Project
HUNTINGTON BEACH
Huntington Beach, CA, CA 92648
The Story
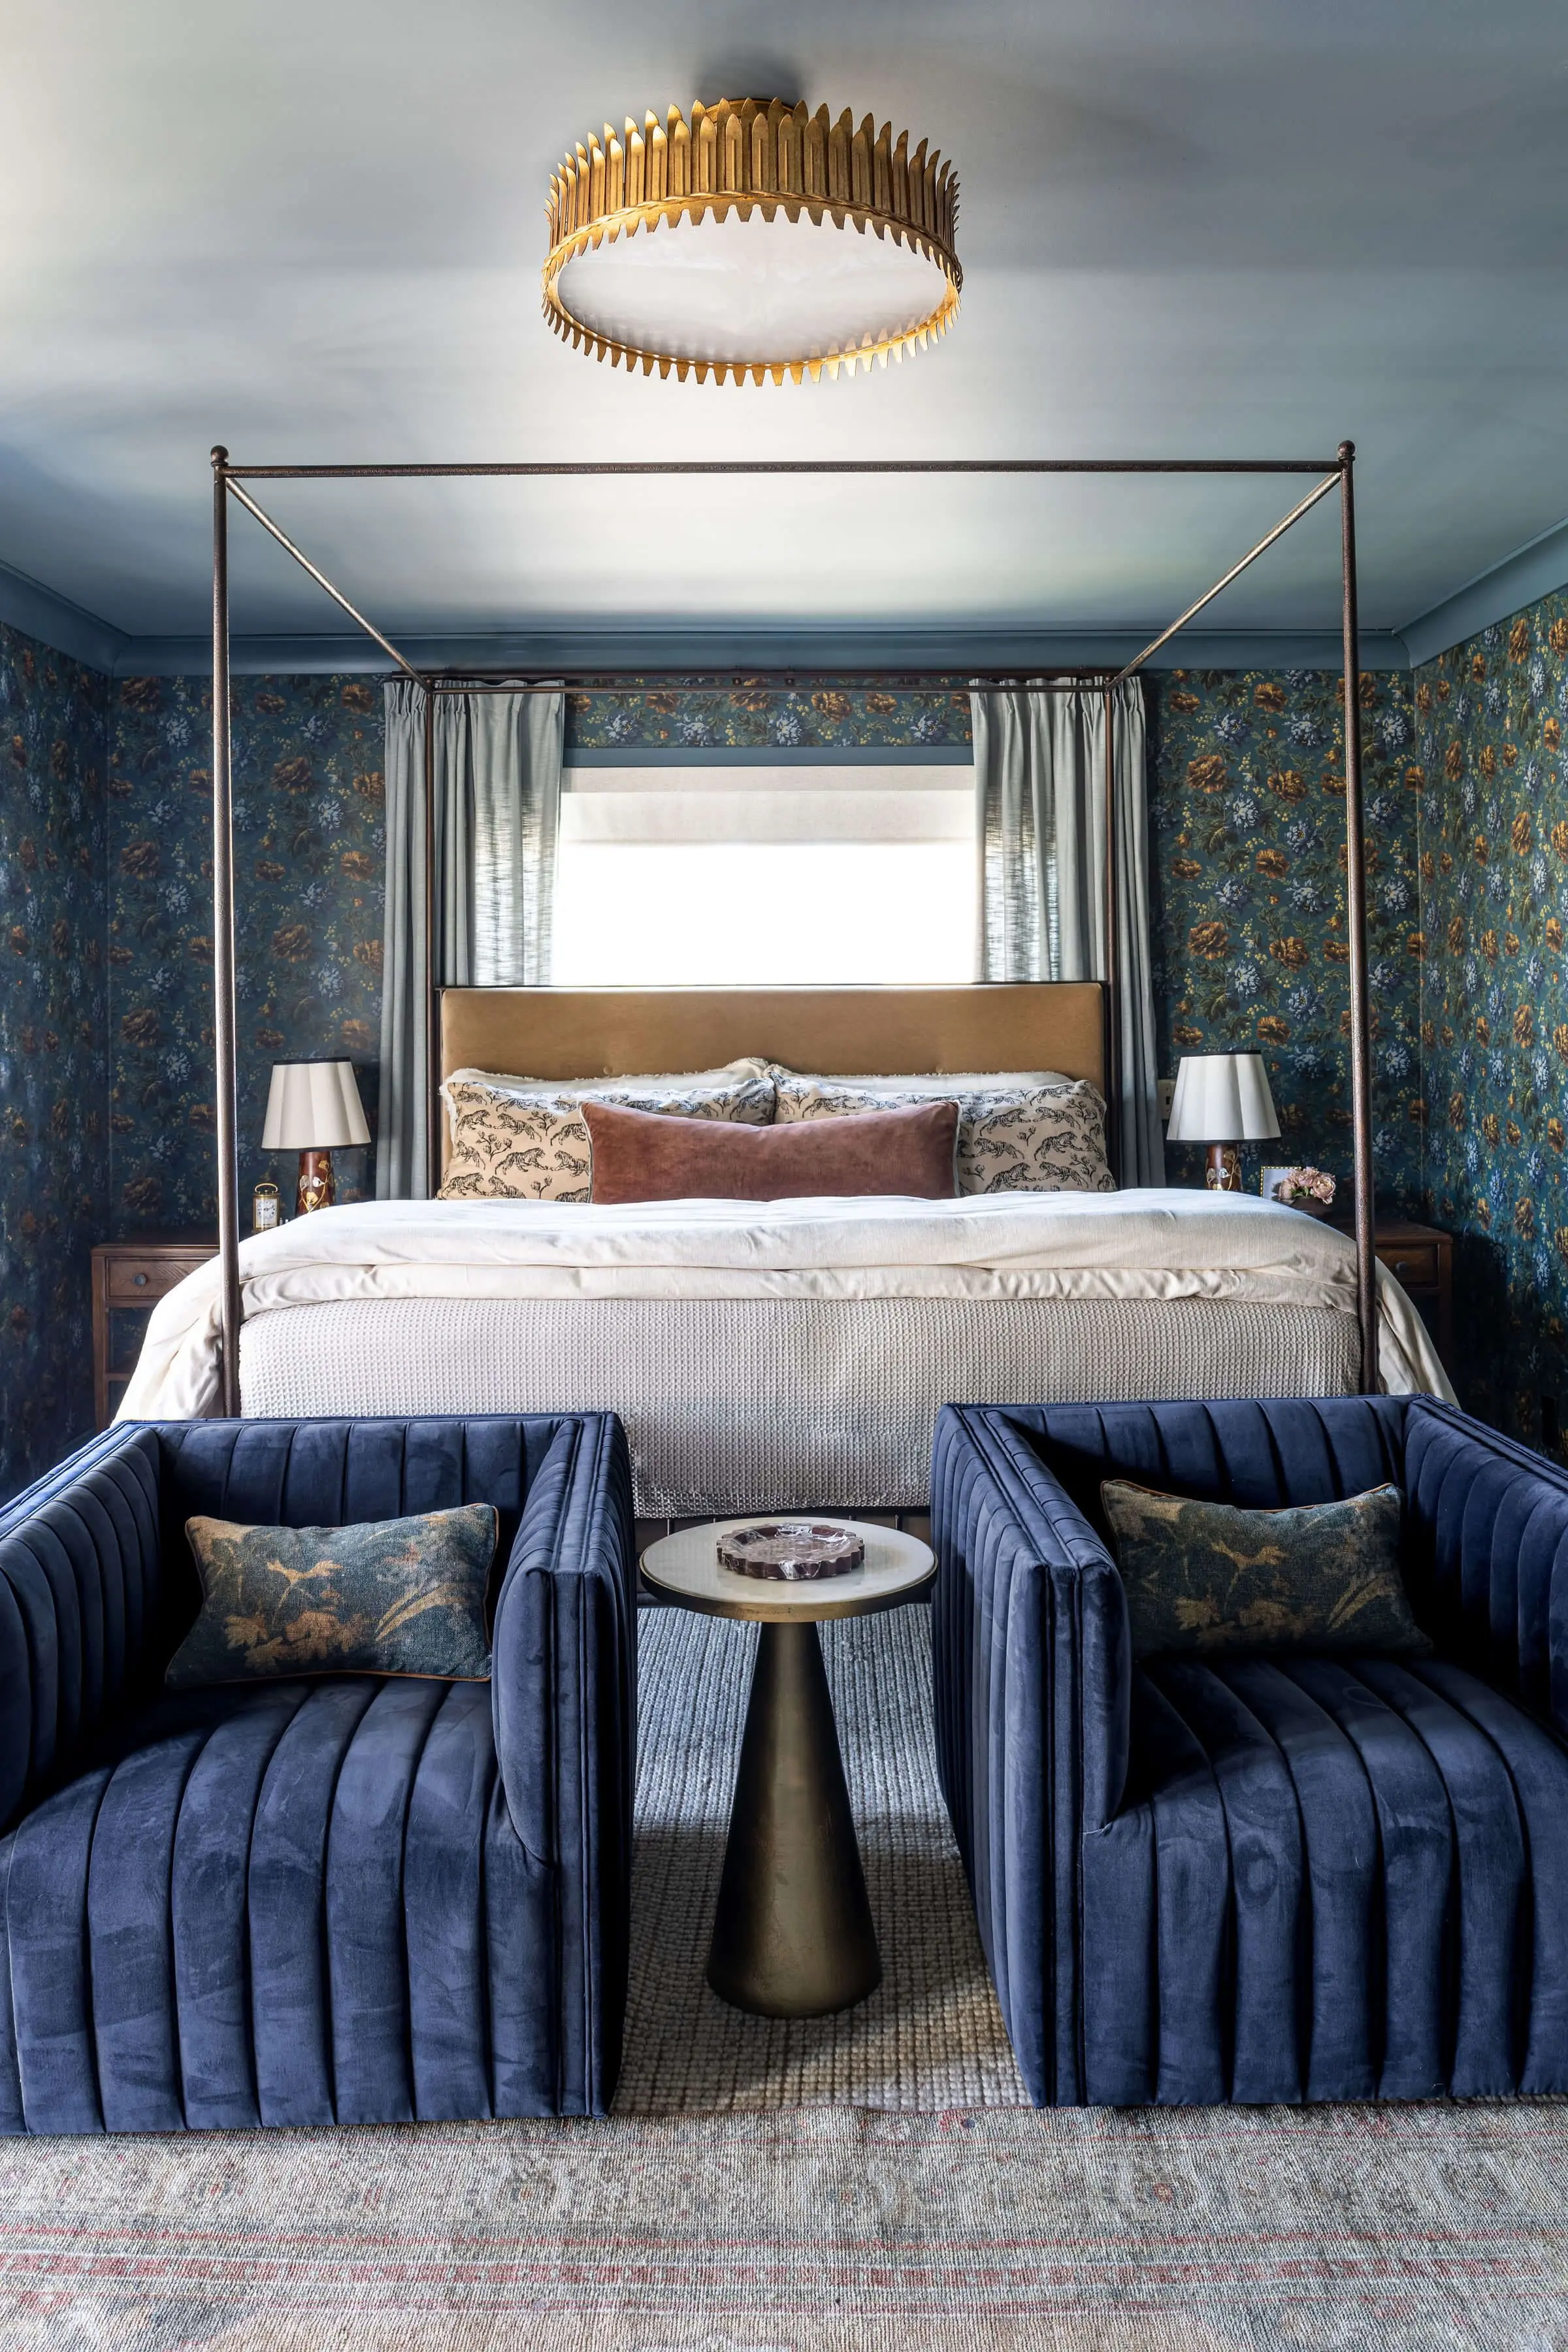
Working from the top down, our clients hired us to redesign their upstairs, which included the primary suite: bedroom, bathroom, closet, and a secondary hall bathroom. Through space planning, we were able to carve out a small home office that didnt exist previously at the top of the stair landing. We leaned into the homes Spanish-style exterior, adding arches and rich wood tones. Our clients love of color and pattern allowed us to get creative with wallpaper, tile, finishes, and furnishings. The primary bedroom includes a custom-made canopy bed, a custom-built closet, custom drapery, an imported antique Turkish rug, and other bespoke furnishings like lounge chairs and beautiful lighting that complete the space as a retreat. Our client works from home, so the office space we created used the available square footage efficiently. We designed built-in cabinets to house office equipment, minimizing the need for additional furniture pieces. The handmade encaustic tile allows for a bold pattern while still accommodating the function of a rolling chair. The custom interior French door and window set allows sunlight to stream into the vestibule. One of our client's few requests was a claw-foot tub, and we found just the right space for it, nestled under an arch, alongside the framed walk-in shower. The handmade zellige tile and marble elevate the space, while the unlacquered brass finishes will age beautifully. We borrowed some space from the neighboring secondary bathroom to add a water closet, which we wrapped in shades of plum and green wallpaper. The secondary bathroom belongs to their son. Since we added a tub to the primary bathroom, we chose a walk-in shower for the hallway bathroom. We elevated basic materials to make them feel special, creating a custom pattern in the penny tile floor and choosing a rich plum for the ceramic subway tile that wraps the bathroom. The vanity is a furniture piece we customized to accommodate a sink and countertop.
Scope
Primary Suite, Home Office, and Secondary Bathroom Interior architecture including floor plan with space plans, windows, all millwork, flooring, paint and wallpaper, furnishings and window treatments.
Square Footage
2,090
Location
Huntington Beach, CA, 92648
Photography
Eric Ruji | RUJIPHOTO @ruji.photo


Love What You See?
Take Home Something You Like
Visit the Shoppe in Downtown Redlands to discover furnishings, decor, and accessories handpicked with the same eye for design — or browse online.