Project
TUCKWET CANYON
Beaumont, CA 92399
The Story
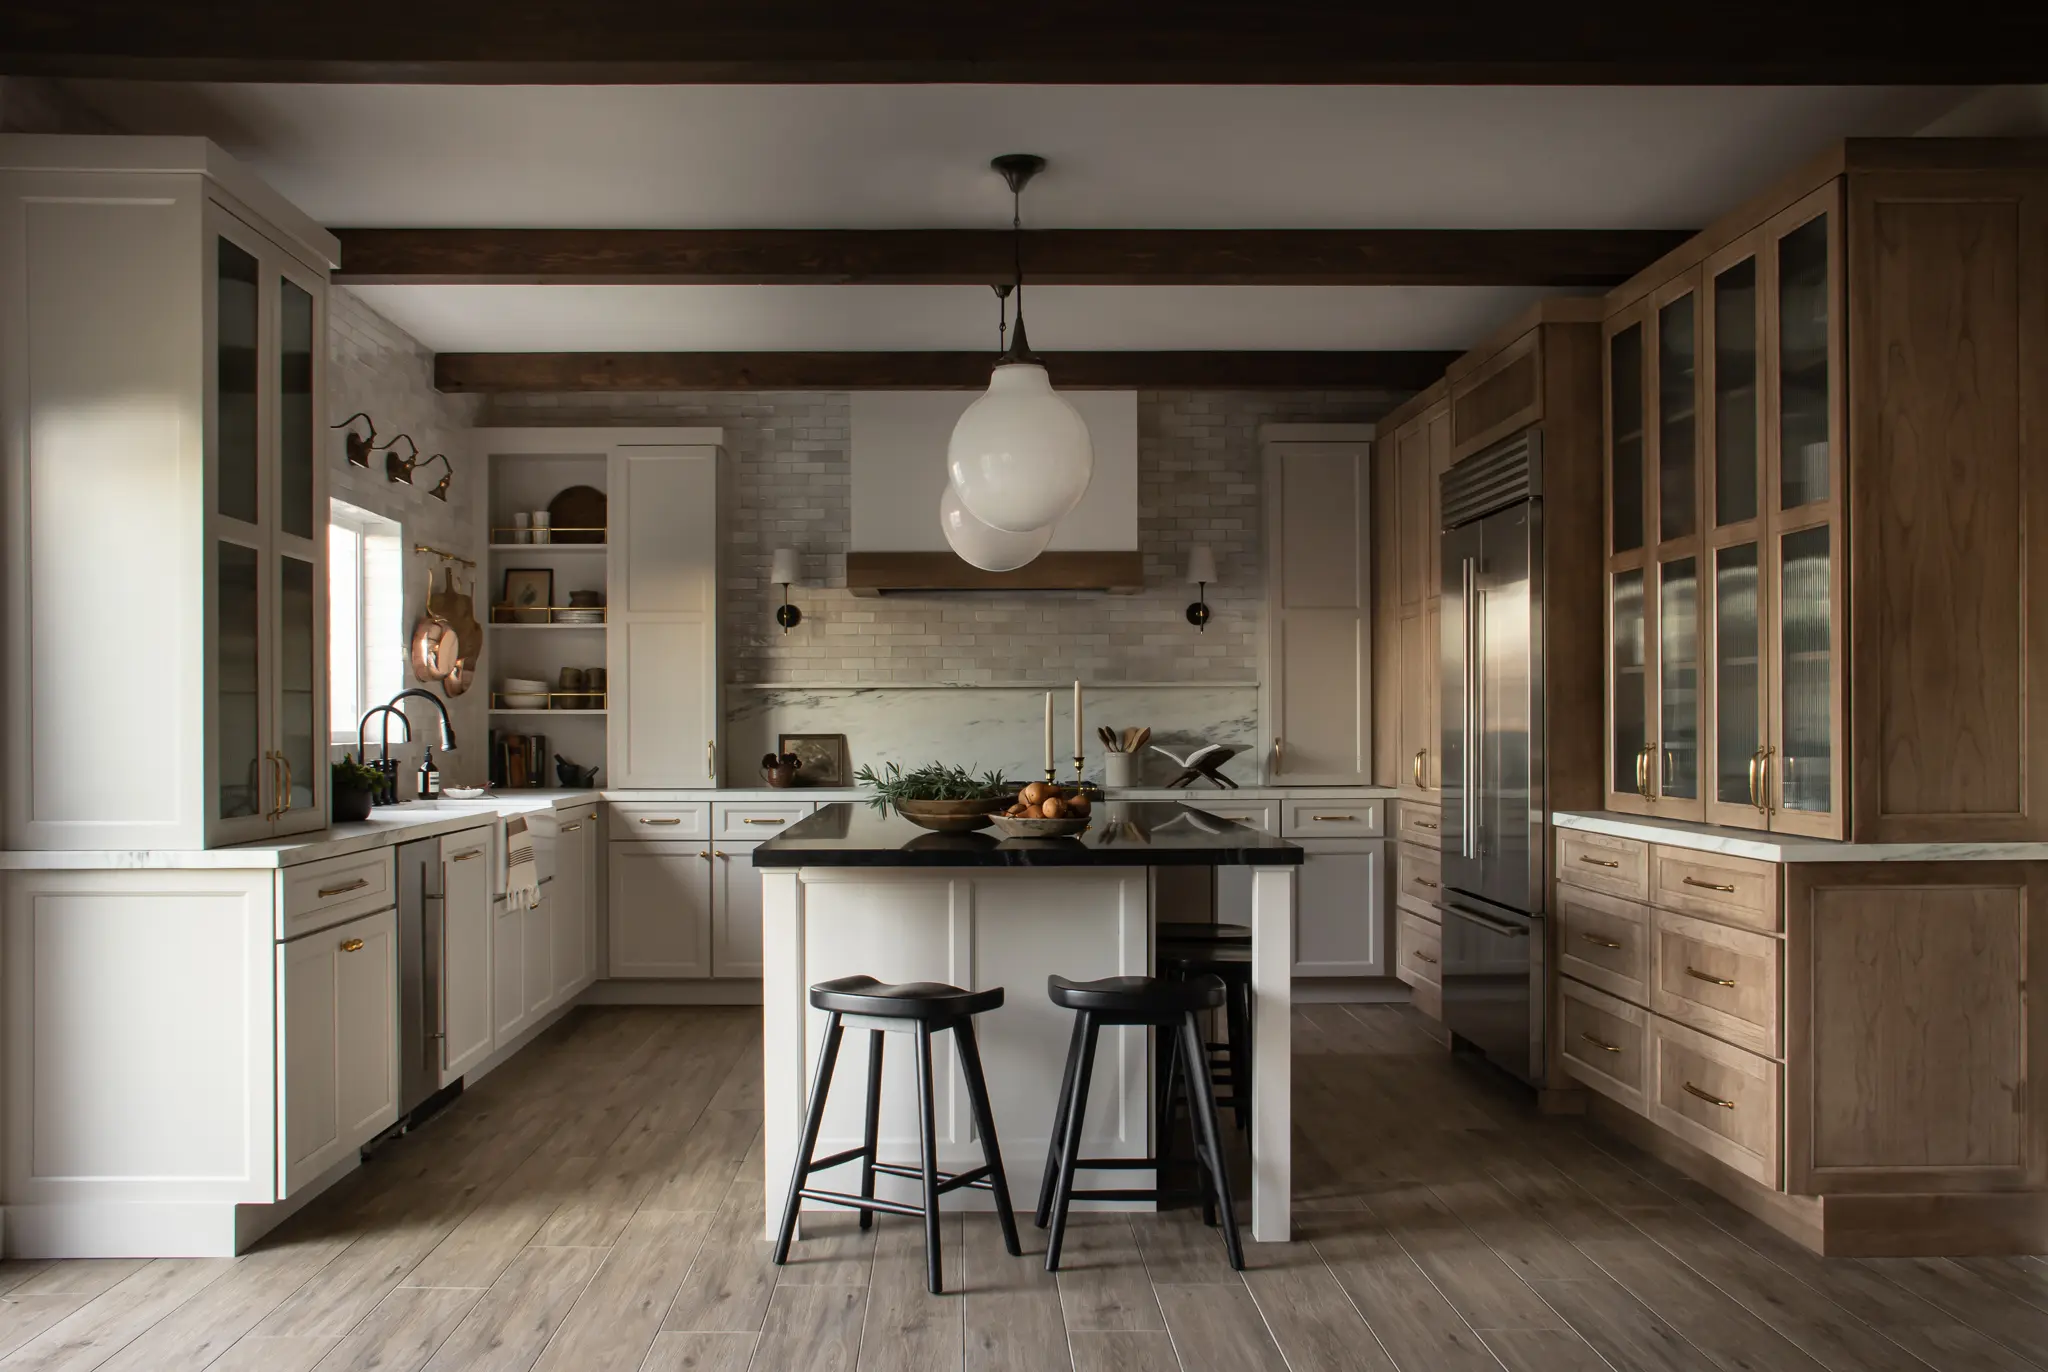
A builder-grade new construction home located in the beautiful Tukwet Canyon Golf Course community in Beaumont, CA. Our primary focus was on the kitchen and dining room that overlooked a wildlife preserve. The original kitchen consisted of a small, relative to the space available, 'L' shaped run of cabinets with an equally small island. Our goal was to grow the kitchen towards the family room. We designed custom cabinetry with pocket doors for entertaining complete with a bar. We maximized storage and counter space, creating work zones. Countertop appliances are concealed in countertop set cabinets. We chose materials that complimented our clients' existing eclectic hard finishes and decor. We elevated their design with custom imported lighting and brass details.
Scope
Kitchen remodel with custom cabinetry, lighting plan and furnishings.
Year Built
2018
Square Footage
2,062
Location
Beaumont, 92399
Builder
Stillings Construction @stillingscontruction
Photography
Marynn | Wildflower Home @wildflowerhome


Love What You See?
Take Home Something You Like
Visit the Shoppe in Downtown Redlands to discover furnishings, decor, and accessories handpicked with the same eye for design — or browse online.