Project
REDLANDS RANCH
Redlands, CA, CA 92373
The Story
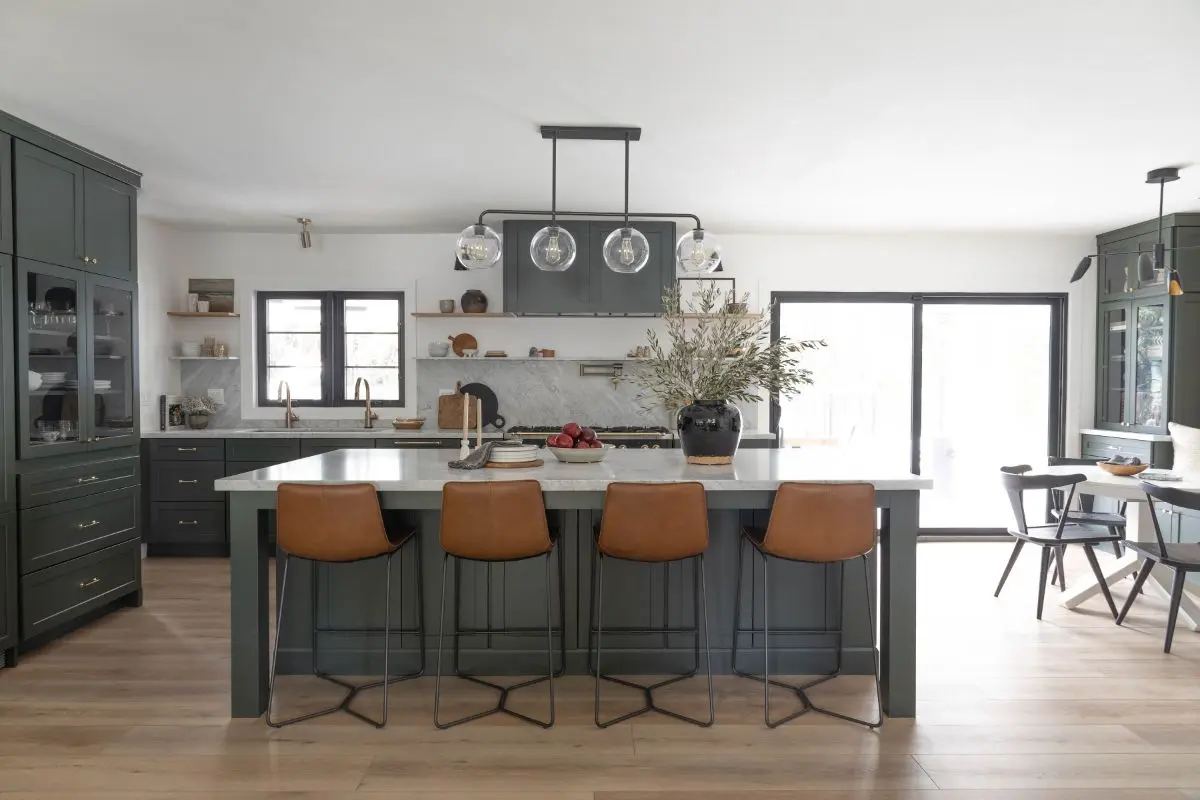
A traditional 1960s ranch style house in the heart of South Redlands. Our primary focus was the kitchen. The original kitchen was a very cozy galley that separated dining and living spaces. Our goal was to reconfigure the floor plan for an open concept and maximize storage. We designed a custom pantry with sink and coffee bar along with added closed storage pantry with electrical for countertop appliances to keep kitchen counters clear. The custom banquette provides dining space when they aren�t using their California room. The cabinetry provides a place for toy storage and art supplies along with decorative glass doors for mementos and styling. We completed the design with a custom white oak built-in shelving and refaced the fireplace to complete this modern-organic home.
Scope
Reconfigure floor plan for open concept living, kitchen remodel with custom pantry and built-in banquette seating with storage. Remodel included refacing the fireplace, built-in white oak shelving. We also updated flooring, doors, windows, millwork, and paint throughout.
Square Footage
9,000
Location
Redlands, CA, 92373
Photography
Eric Ruji | RUJIPHOTO @ruji.photo


Love What You See?
Take Home Something You Like
Visit the Shoppe in Downtown Redlands to discover furnishings, decor, and accessories handpicked with the same eye for design — or browse online.