Project
ORGANIC MODERN RANCH
Redlands, CA, CA 92373
The Story
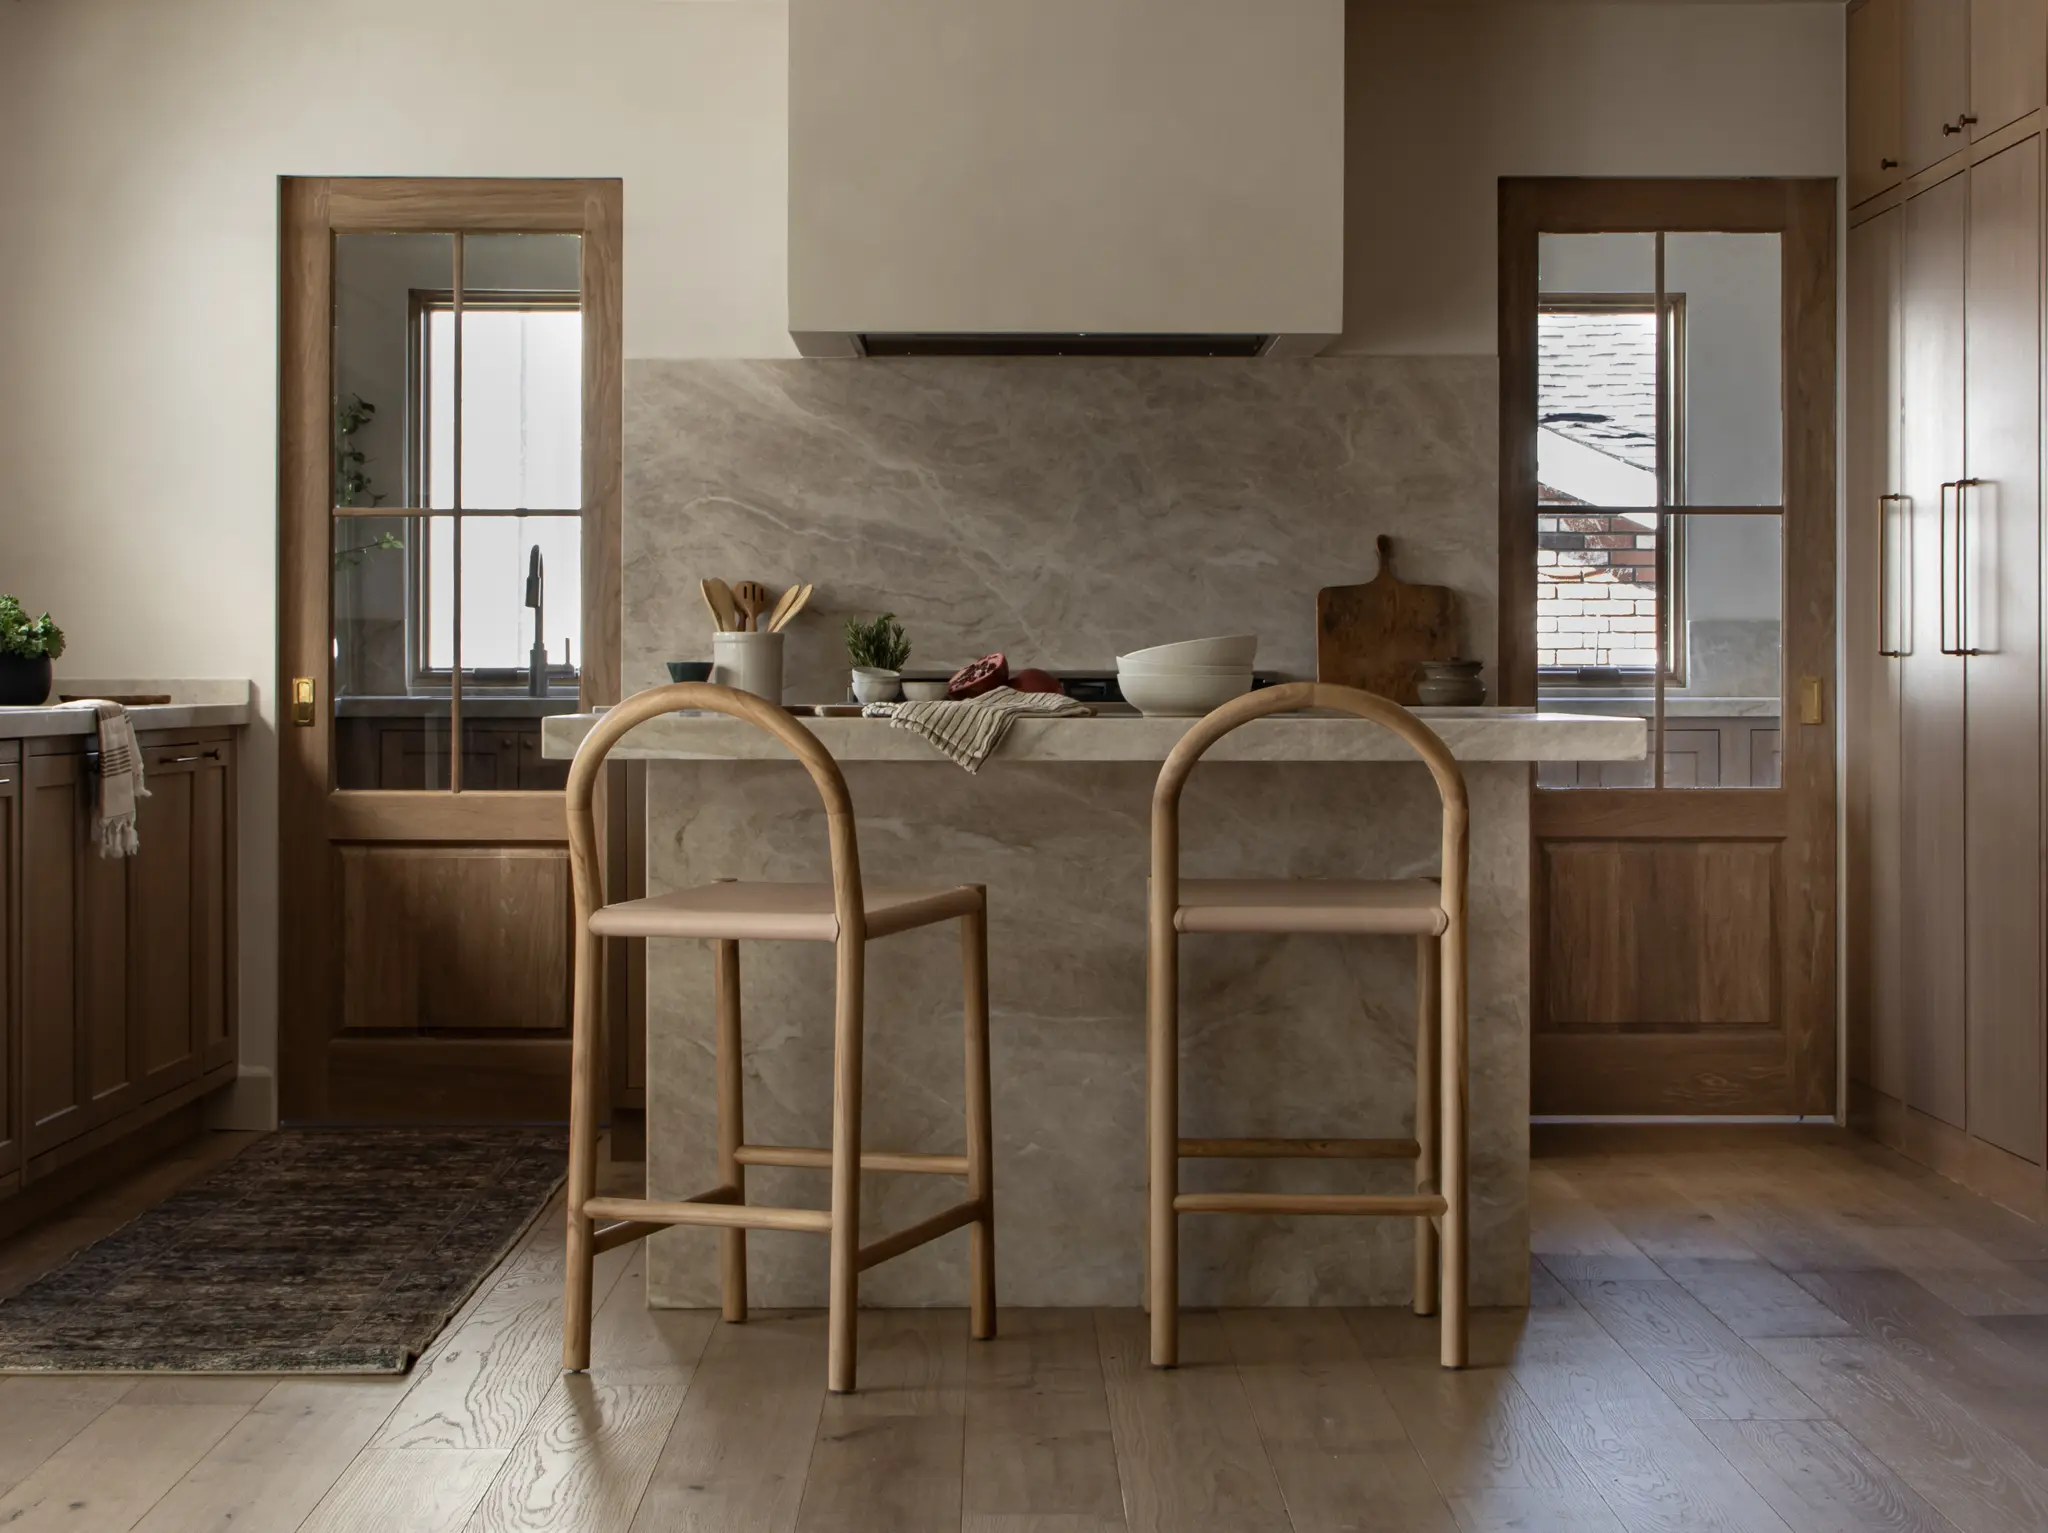
A 1950s California ranch style home located in Crescent Heights of South Redlands, CA. Our client contacted us to reimagine the interior architecture. This home has an amazing backyard that extends into the rolling hills of Redlands. The challenge beyond the aesthetic not matching our client's, was the only access to the back was through a laundry room that was accessed through the private quarters of the home. The scope of our involvement increased to include the design of their kitchen that set the direction and tone of the rest of the home: minimal, modern, and organic vibes. We designed the kitchen with a semi open concept. We wanted full interaction with the family room but privacy from the living room. The kitchen includes a mess kitchen that houses an appliance pantry, sink, dishwasher, and ample storage space concealed by pocket doors.
Scope
Interior architectural design, kitchen remodel with pantry, full home cabinet design and windows
Year Built
1951
Square Footage
2,062
Location
Redlands, CA, 92373
Builder
Stillings Construction @stillingscontruction
Photography
Wildflower Home @wildflowerhome


Love What You See?
Take Home Something You Like
Visit the Shoppe in Downtown Redlands to discover furnishings, decor, and accessories handpicked with the same eye for design — or browse online.