Project
HIGHLAND
Higland, CA 92346
The Story
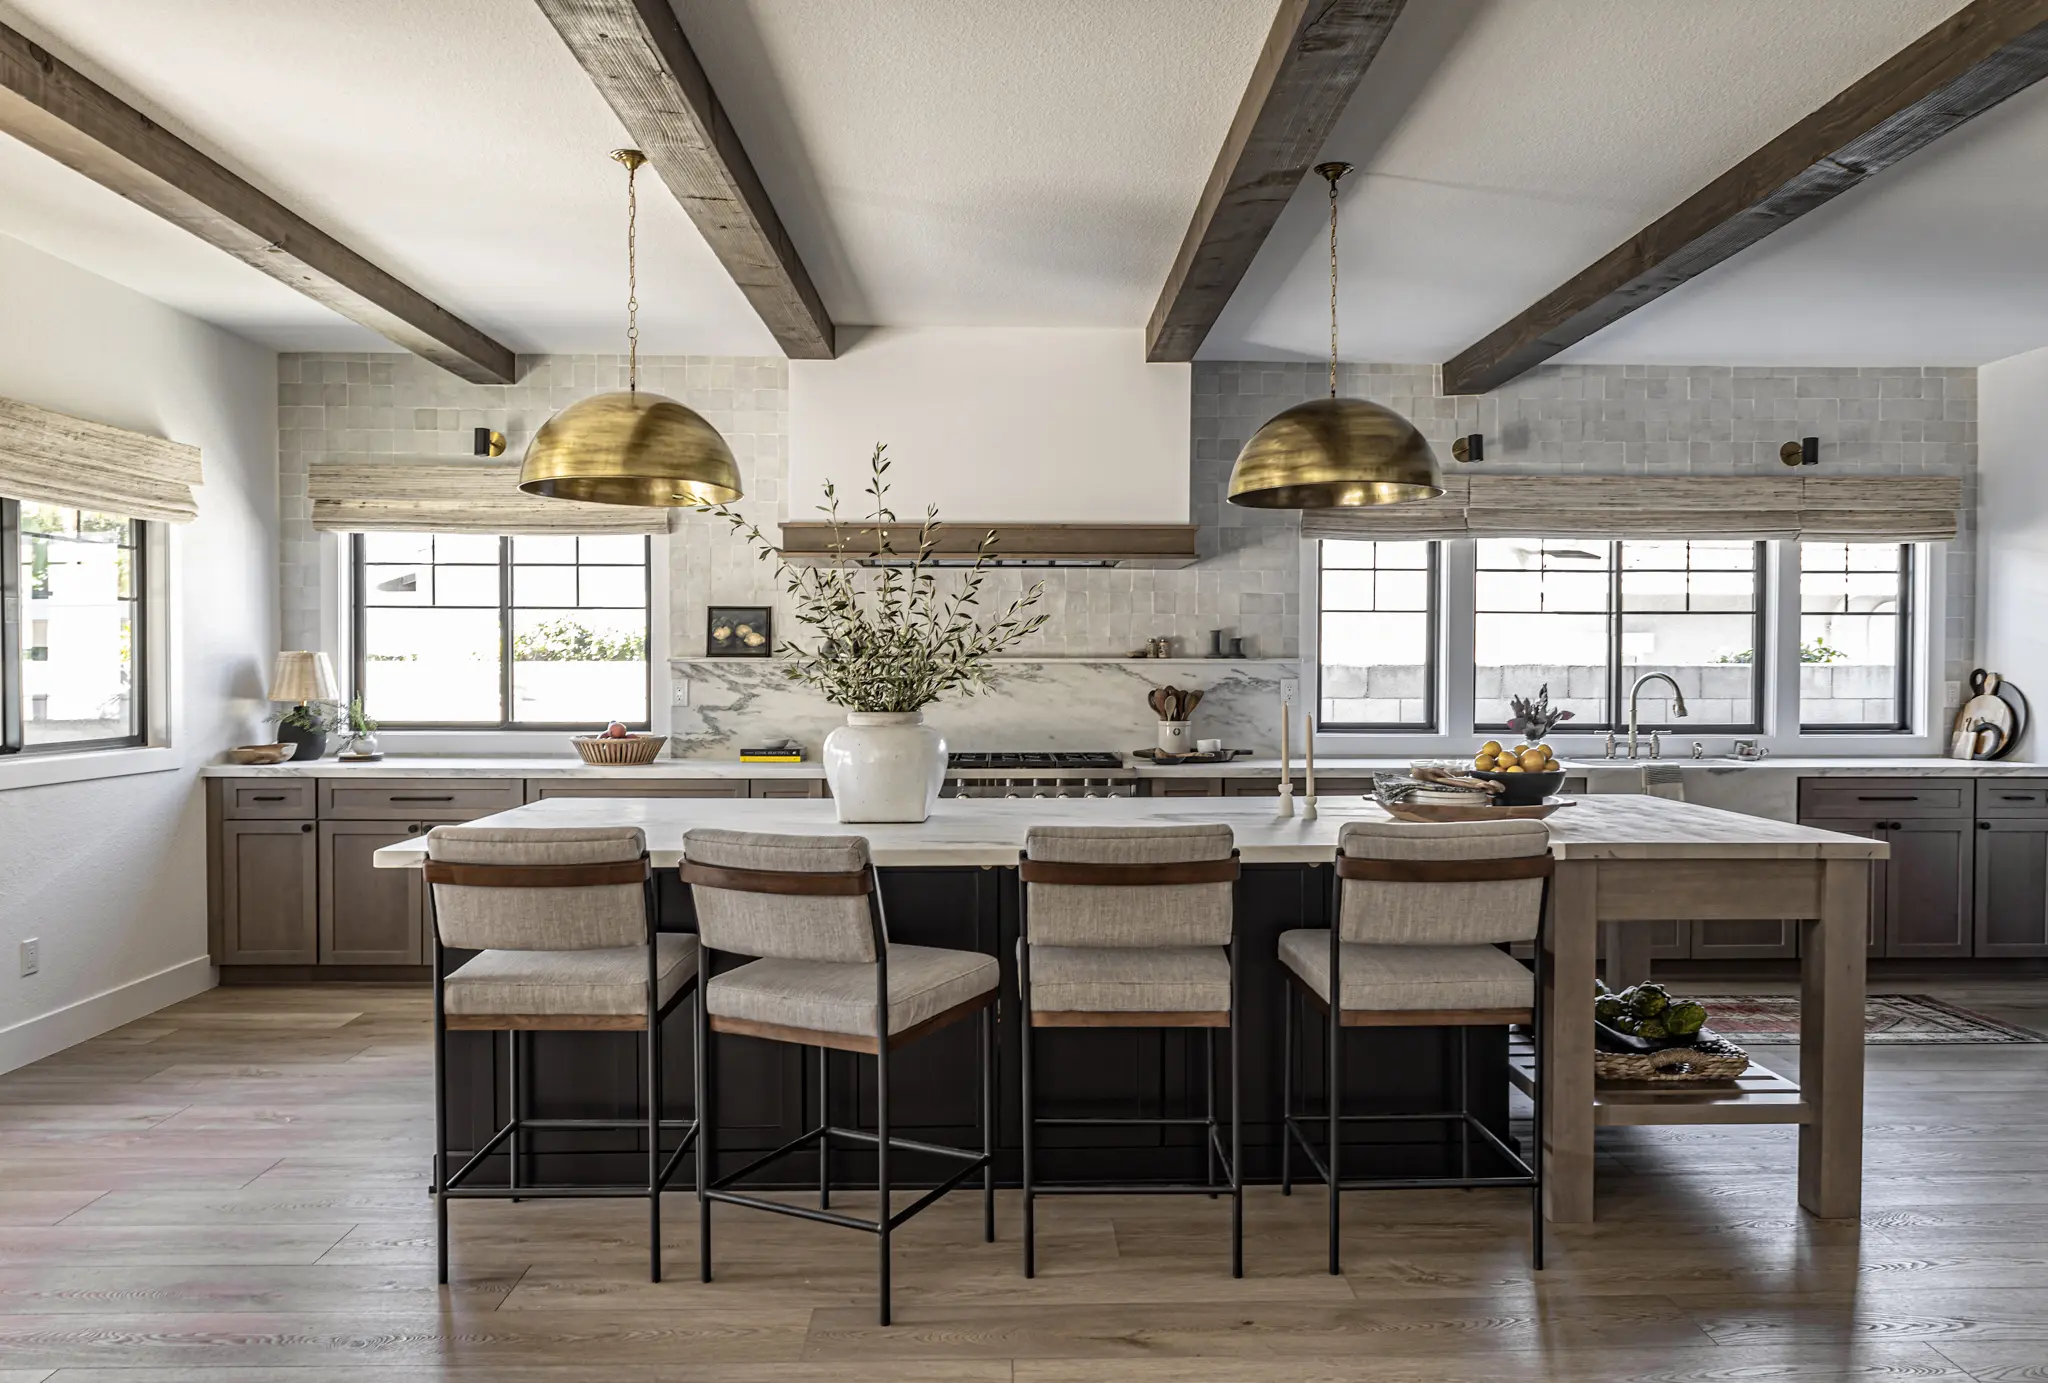
The original inquiry from this family was for a kitchen remodel and reconfiguring an unused dining space into a home office. The scope evolved once we exposed their home's potential. We reworked walls and spaces to include an open concept living with room for a mess kitchen/pantry with built-in mudroom bench, large laundry room with added space for an e-bike, gear and pet supplies. We carved out space for a built-in bar for entertaining in the dining space, relocated the fireplace with built-in storage and shelving to display their art and objects. The new office space includes built-in storage. We refreshed 3 bathrooms and primary bedroom. New windows, flooring, and furnishings through out completed this project.
Scope
Interior architecture including floorplan with space plans, windows, exterior doors, all millwork, exposed beams, flooring, paint and wall paper. Full service design included kitchen, mess kitchen, laundry, great room, office, and powder bathroom. Update 2 secondary bathrooms, and primary bedroom. Full home furnishings including windows.
Square Footage
3,000
Location
Higland, 92346
Builder
Stillings Construction @stillingscontruction
Photography
Eric Ruji | RUJIPHOTO @ruji.photo


Love What You See?
Take Home Something You Like
Visit the Shoppe in Downtown Redlands to discover furnishings, decor, and accessories handpicked with the same eye for design — or browse online.