Project
CLAREMONT
Claremont, CA 91711
The Story
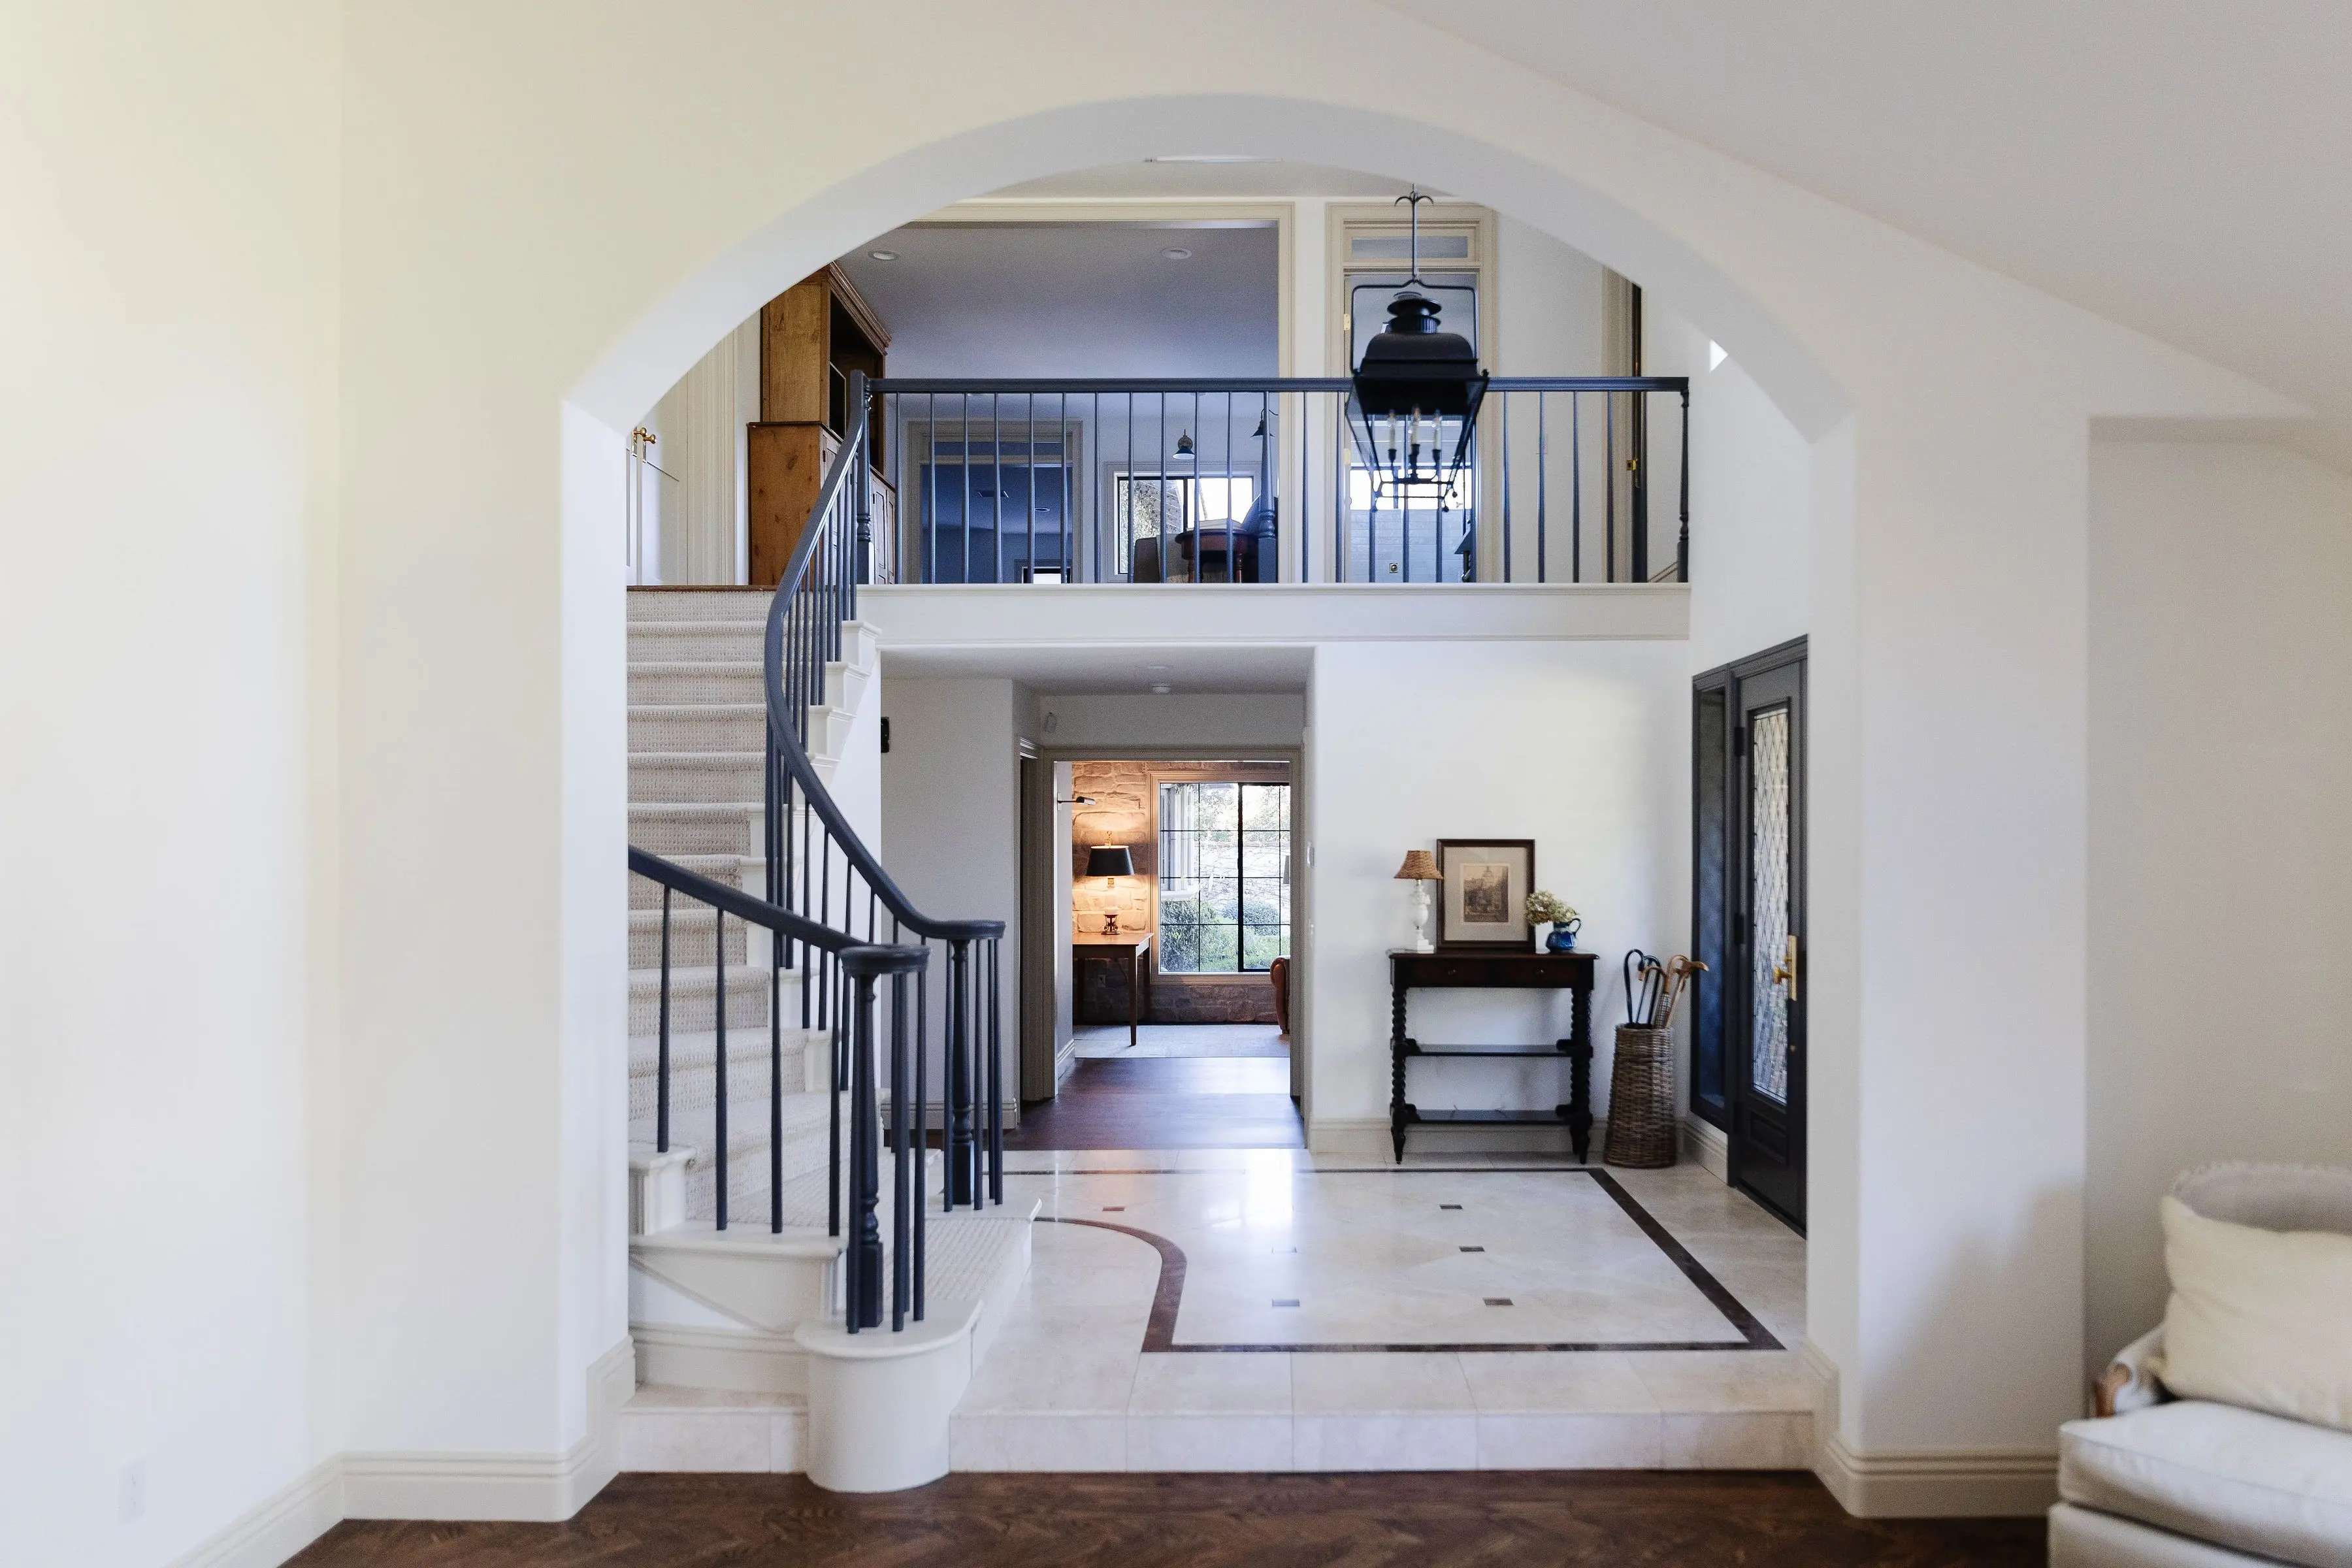
A custom home full renovation with heavy concentration on simplifying interior architecture and finishes while adding classic traditional details reminiscent of the homeowner's travels to England. The boy's suite and bathroom was a priority. These spaces house their unique interests, collections, and hobbies. Custom millwork with built-in beds, cabinetry, and paneling were designed with them in mind.
Scope
Redesign arches and remove tuscan influences, smooth wall textures, refinished flooring, update all lighting fixtures, millwork including moldings and balusters, custom stonework in the updated library and family room fireplace, updated primary suite fireplace, full remodel of secondary bathroom, custom millwork and cabinetry
Year Built
2005
Square Footage
4,500
Location
Claremont, 91711
Photography
Jen Wertman @jenwertman


Love What You See?
Take Home Something You Like
Visit the Shoppe in Downtown Redlands to discover furnishings, decor, and accessories handpicked with the same eye for design — or browse online.